Get $1,748 Cash Back
161 KINSMAN Drive, Binbrook — listed at $699,000. Earn buyer cashback at closing. No catches, just more money in your pocket.
Welcome to a beautifully freshly painted freehold townhouse offering approximately 1,700 sq. ft. of living space. Featuring 3 bedrooms, 3 bathrooms and no carpet throughout, this home is designed for comfortable family living. The main floor offers an excellent layout with separate living, dining and family rooms, creating distinct spaces for relaxing and entertaining, complemented by modern pot lights throughout. It has a chef's kitchen featuring a large centre island, granite countertops, tile backsplash, stainless steel appliances and gas stove. The home also offers the convenience of direct entry from the garage into the house, perfect for everyday living and those chilly Canadian winters. The backyard is truly a standout feature. Backing onto a beautiful ravine with no rear neighbours, it offers privacy, peaceful natural views and a wonderful outdoor setting. The large deck provides the perfect space for entertaining, relaxing or simply enjoying the surrounding greenery. The second floor features 3 bedrooms, 2 full bathrooms and a spacious den, which can easily be used as a home office, study or flex space. A huge skylight fills the den with natural light, creating a bright and inviting atmosphere. The spacious primary bedroom offers a large walk-in closet with a window and a beautiful ensuite featuring a large shower and soaker tub. The unfinished basement provides a blank canvas for the next owner to customize according to their needs whether it's a recreation room, home gym, media room, office or additional living space. (id:60164)
| Room | Level | Dimensions |
|---|---|---|
| 3pc Bathroom | Second level | 5'7'' x 8'11'' |
| Laundry room | Second level | 3'0'' x 3'5'' |
| Den | Second level | 9'10'' x 13'5'' |
| Bedroom | Second level | 12'0'' x 8'10'' |
| Bedroom | Second level | 9'11'' x 14'6'' |
| 5pc Bathroom | Second level | 10'10'' x 8'11'' |
| Primary Bedroom | Second level | 13'11'' x 16'1'' |
| 2pc Bathroom | Main level | 2'11'' x 6'6'' |
| Kitchen | Main level | 8'5'' x 13'11'' |
| Living room | Main level | 16'9'' x 10'8'' |
| Family room | Main level | 8'0'' x 13'11'' |
| Dining room | Main level | 9'9'' x 10'8'' |
What's the parking situation?+
This property includes 2 spaces — Attached Garage.
How is the space laid out across floors?+
This is a 2-storey single family. The 3 bedrooms and 3 bathrooms are typically split with living areas on the main floor and bedrooms above — confirm the exact layout during a showing.
Is there air conditioning?+
Yes — central air conditioning cooling is in place.
How is the home heated? Is it efficient?+
Heating is forced air. Ask for past utility bills to understand real heating costs.
Is 161 KINSMAN Drive a good fit for a growing family?+
With 3 bedrooms and 3 bathrooms (1720 sq ft), there's room for kids plus a guest room or home office. The 2-storey layout keeps living and sleeping areas separated.
Does it have a basement, and is it finished?+
Yes — Unfinished, Full. A finished basement adds meaningful living space beyond the listed square footage.
Ask About This Property
Nearby Places
Searching nearby places…
Benchmark price · Updated 2026-09
Year over year
Past 10 years
Similar listings
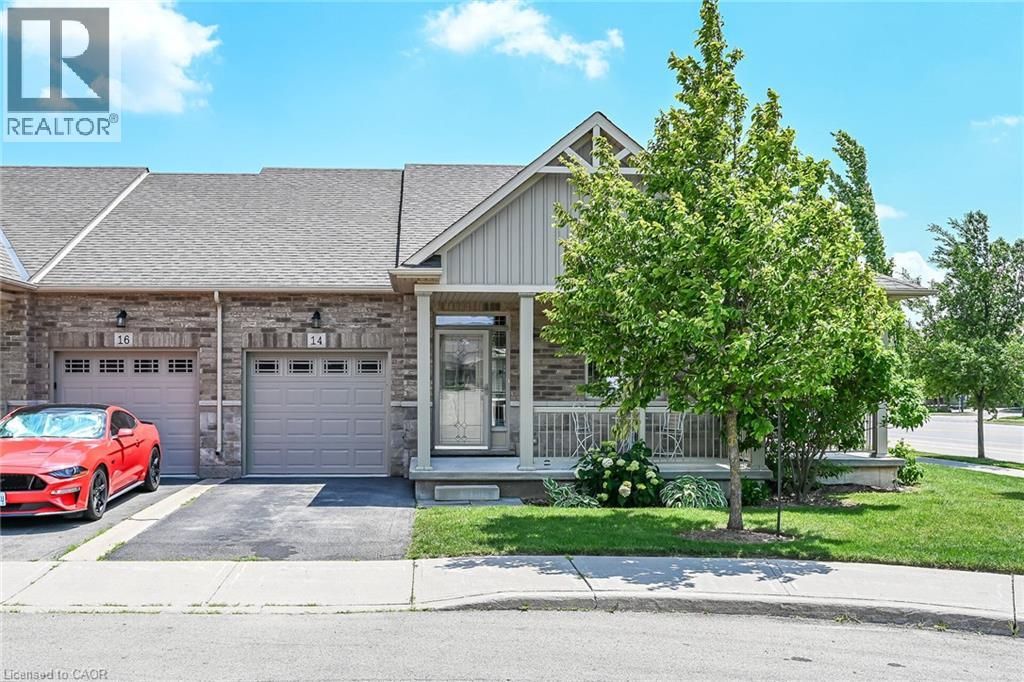
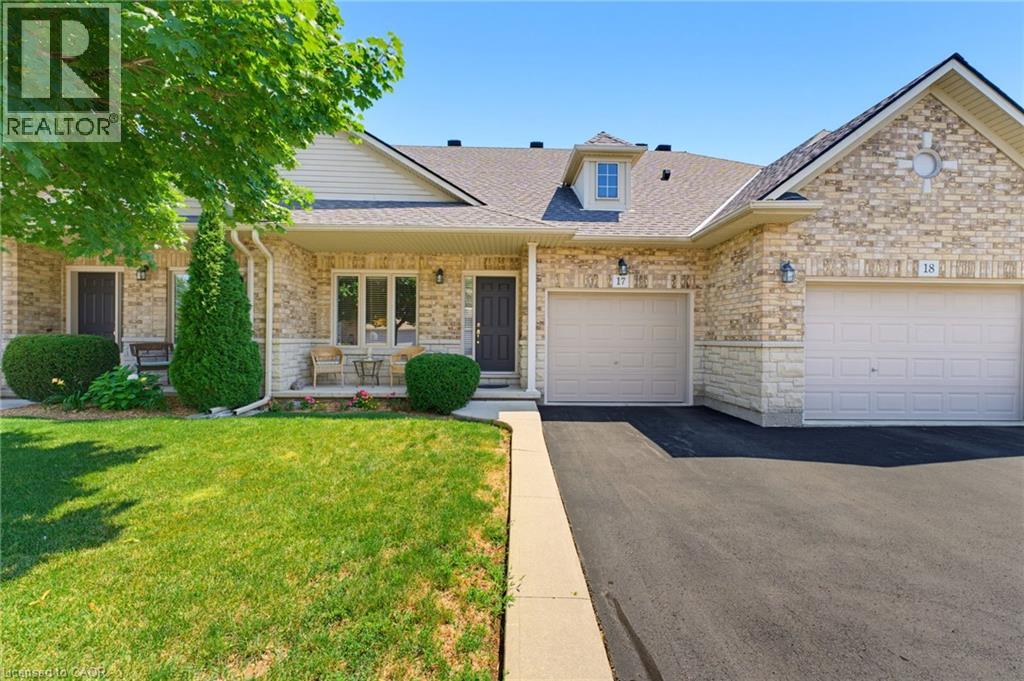
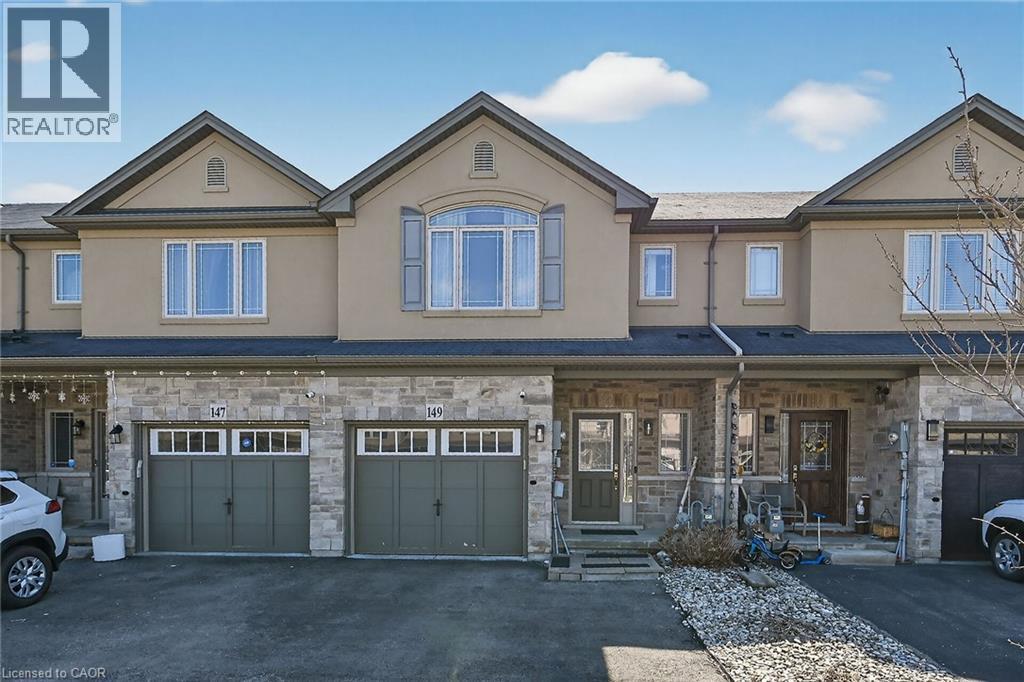
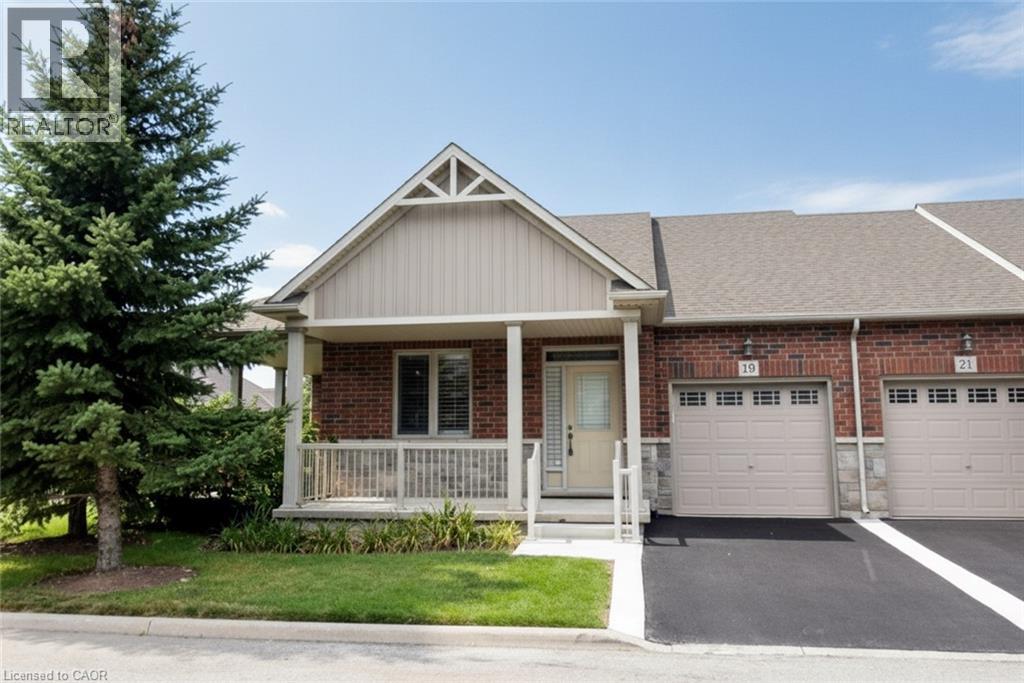
 For Sale23 days46
 For Sale18 days20
 For Sale23 days13
 For Sale15 days37

The listing data above is provided under copyright by the Canadian Real Estate Association. While the information is considered reliable, its accuracy is not guaranteed by the Canadian Real Estate Association or getsetsold.ca. Neither getsetsold.ca nor its affiliates make any representations or warranties, express or implied, regarding the accuracy or completeness of the information presented here.